
Woodlane Forest · Magnolia, Texas
30607 Kilkenny Drive
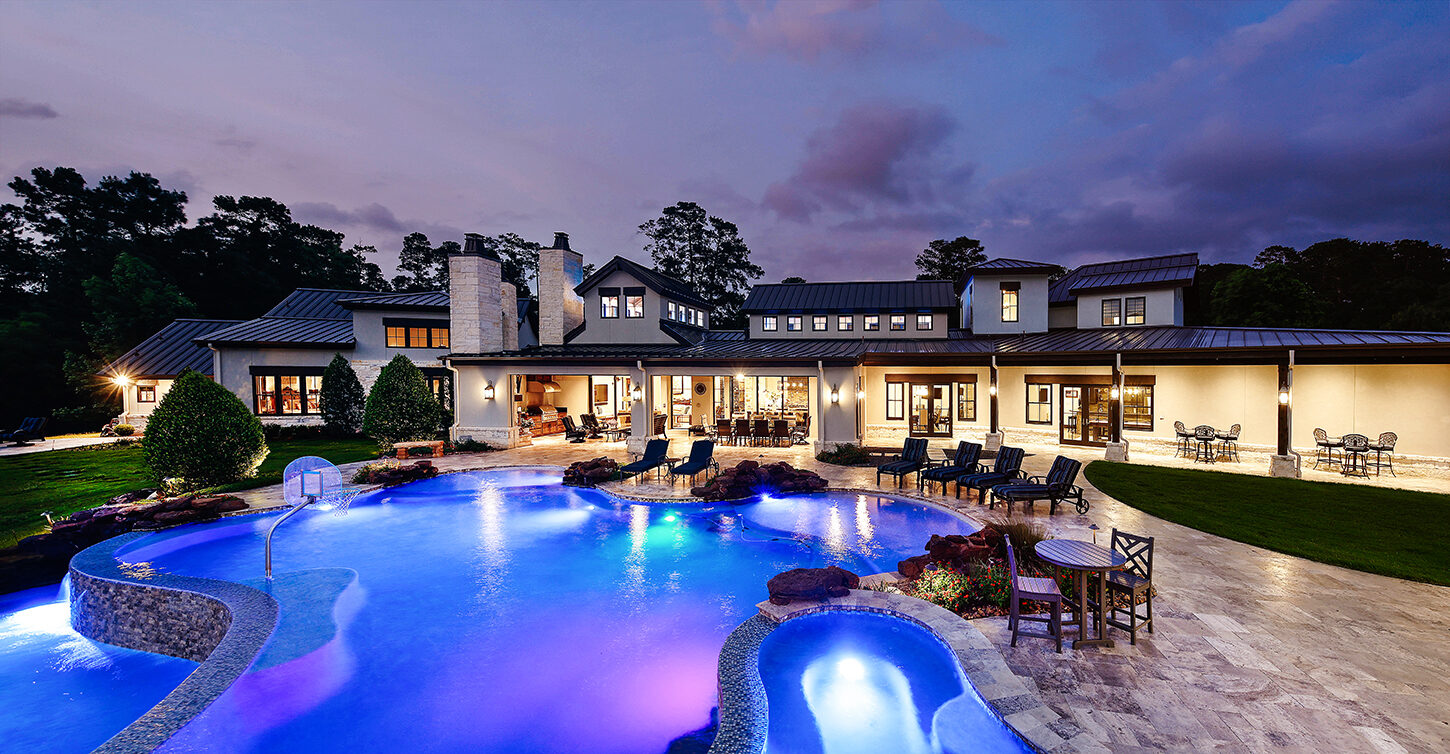
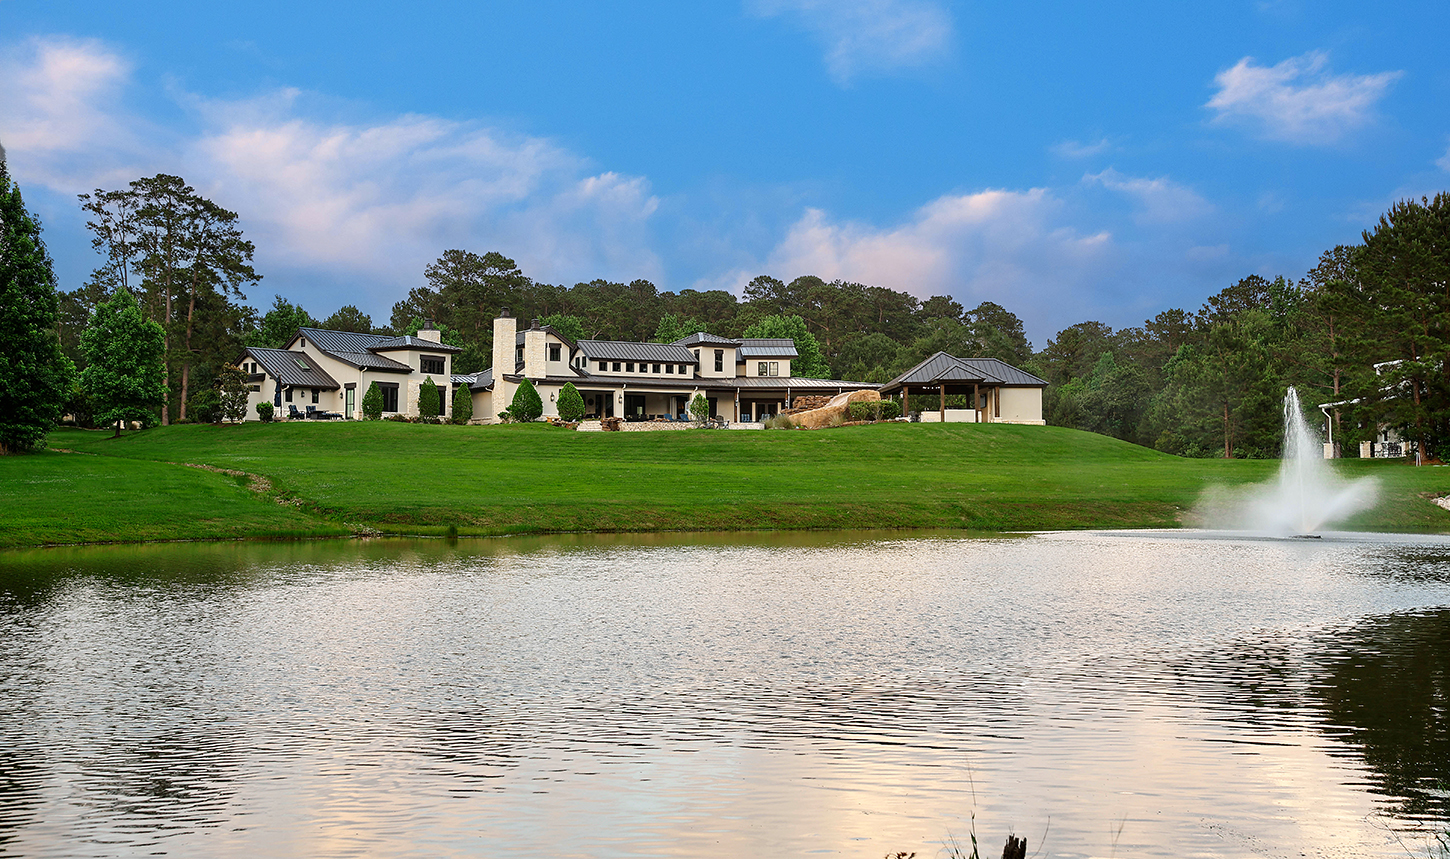
A custom estate built without shortcuts on 7.25 picturesque acres — solid wood throughout, a climate-controlled wine room, a resort pool by Marquise Pools and a private sports facility.
- Bedrooms
- 5
- Baths
- 5 Full / 4 Half
- Acreage
- 7.25
- Fireplaces
- 3
The Residence
Built with uncompromising detail
Custom-designed throughout with no builder-grade finishes. Wolf and Sub-Zero appliances, upgraded granite and a full catering kitchen off the main kitchen. A climate-controlled wine room holds 450 bottles, while the game room offers a custom bar, built-in dart board and dedicated electrical for arcade games.
A Savant whole-home automation system runs the house, and two hidden automated 12 ft glass doors blend indoor and outdoor living. The primary suite, with its own private patio and five shower heads, is a true sanctuary.
Video
See the estate in motion
Gallery One
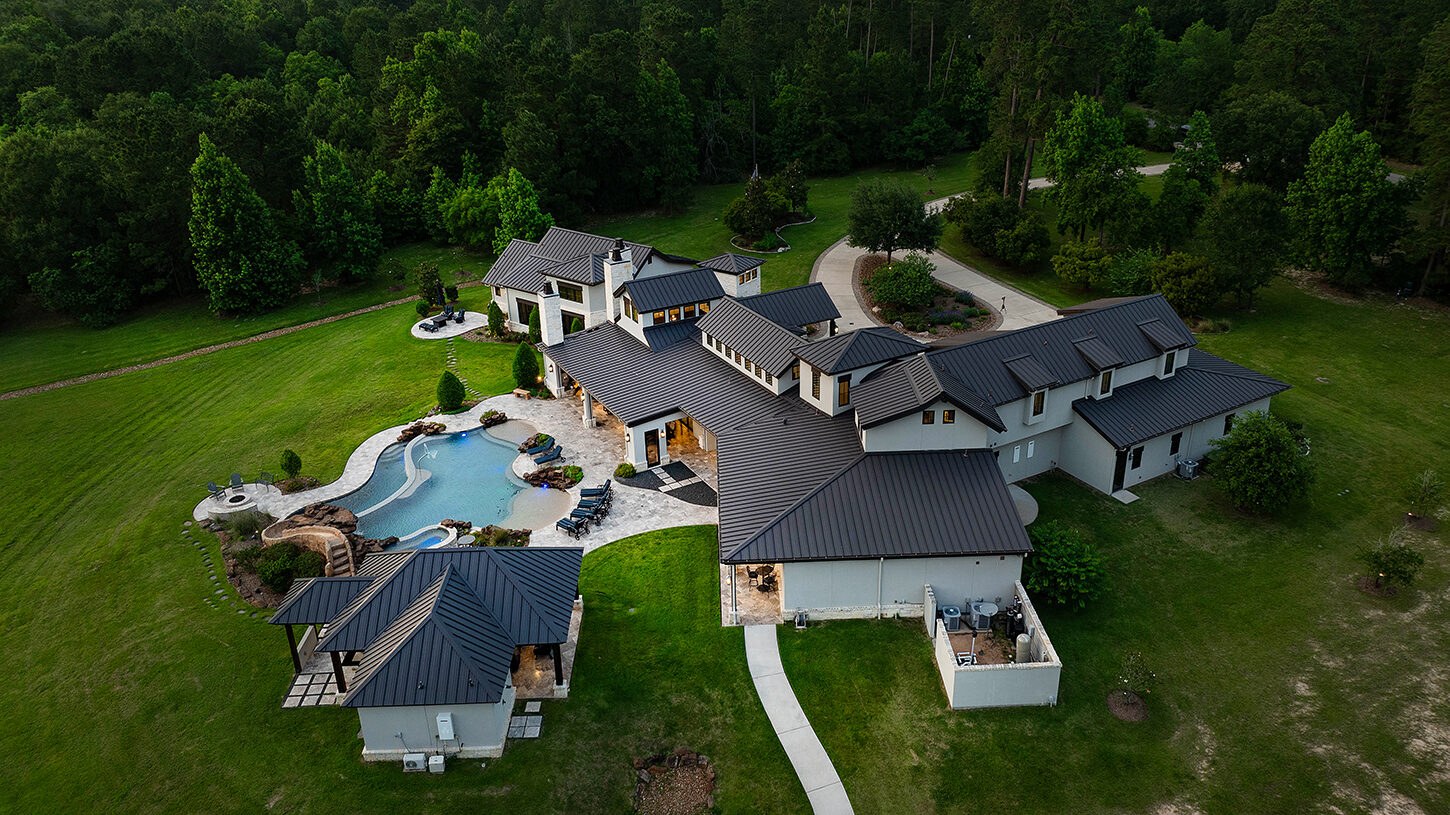
7.25 Acres From Above
Woodland, water and land — the full scope of the property in Woodlane Forest.
Gallery Two
The Grounds & Exterior
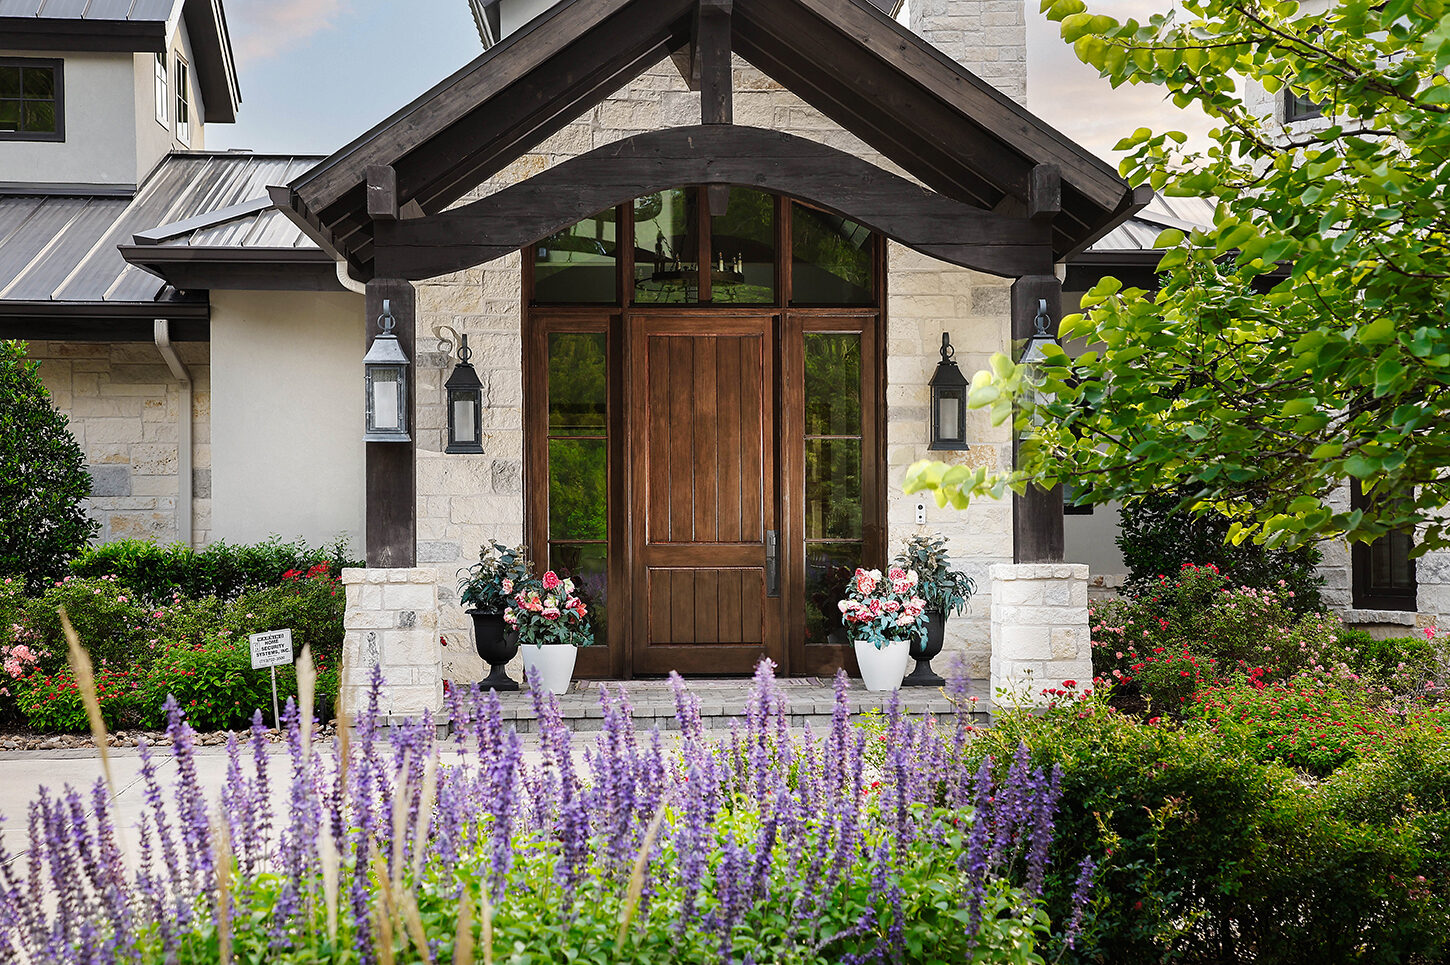
Gated approach with custom automated driveway gates, stone work, private pond with irrigated fountain, bonfire pit with stone seating wall and the detached sports facility with regulation half court.
Gallery Three
The Interior
Great room, chef's kitchen, 450-bottle wine room, primary suite, guest rooms, game room, fitness room and the sports facility court.
Gallery Four
Pool & Outdoor Living
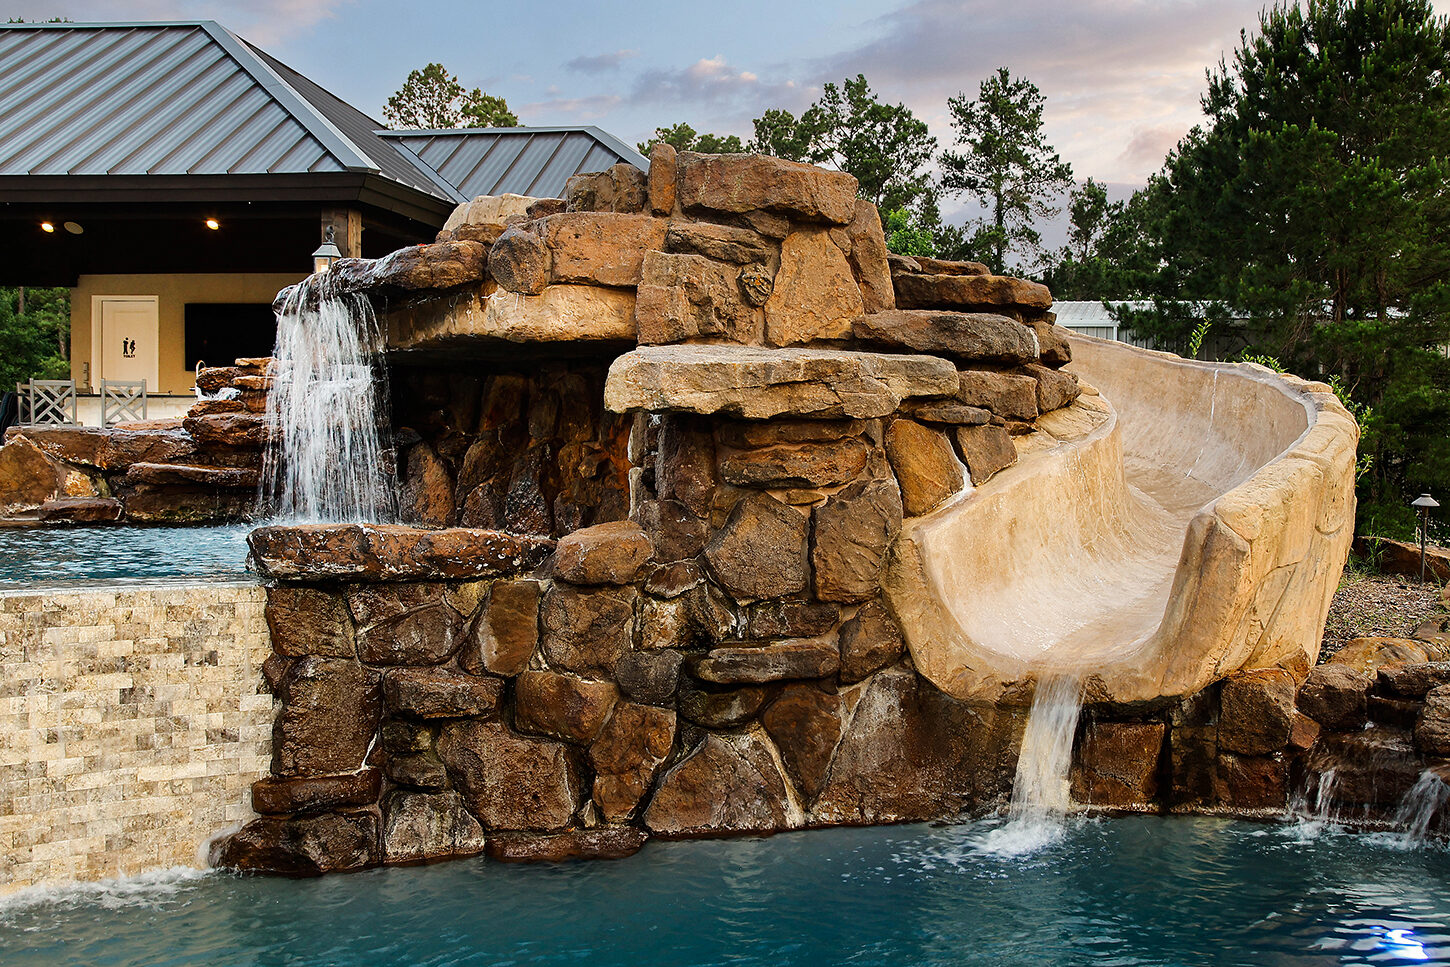
A custom Marquise Pools design with waterfalls, a slide, fire pit and fire features — 10.5 ft deep lower pool, 4 to 6.5 ft upper — framed by heated patios, a climate-controlled pool house and custom automated screens.
Features & Upgrades
Every element
curated for this estate
Upgrades and costs supplied by the owner, itemized at $1,070,500. Not an exhaustive list of improvements to the property.
Custom Craftsmanship
Built by custom home builder K & C Classic Homes and custom-designed throughout with no builder-grade finishes: solid wood construction, hardwood floors, custom millwork and trim, knotty alder 8 ft doors with 9 in baseboards, and solid cedar beams inside and out.
- Custom stone work, interior and exterior
- Custom-built cabinetry throughout
- Custom-fabricated railings and custom-made light fixtures
- Custom window surround at the front door
- Library walls blocked for heavy art
- Custom window treatments throughout, custom drapery in the primary
Kitchen, Wine & Entertaining
Wolf and Sub-Zero appliances throughout, upgraded granite countertops and faucets, and a full catering kitchen off the main kitchen. The climate-controlled wine room holds 450 bottles.
- Custom bar and built-in dart board in the game room
- Dedicated electrical for arcade games
- Five shower heads in the primary bath
- Private patio off the primary bedroom
- 220V electrical service set for a sauna in the fitness room
Automation & Systems
A Savant whole-home automation system runs the house, and two hidden automated 12 ft glass doors open the great room to the pool terrace.
- Standby generators: 60kW house, 20kW facility
- Four underground propane tanks, 2,000 gallons each
- Custom automated patio screens
- Central vacuum in house and sports facility
- Conduit run for a future solar system
- Spray foam insulation throughout; sound insulation at AC units, game room and primary
Garages & Sports Facility
A 4-car oversized attached garage plus a 6-car garage at the climate-controlled sports facility — 10 cars in total. The detached facility also holds a professionally installed regulation basketball half court and a half bath, plumbed for an apartment or guest quarters.
- Oversized garage doors, custom epoxy-coated floors
- Golf cart garage attached to the house garage
- Climate-controlled storage closet and flex space off the garage
- Electric vehicle outlets
- Whole-property mosquito misting system
Pool & Water Features
A custom pool designed and built by Marquise Pools with waterfalls, a slide, fire pit and fire features — 10.5 ft deep lower pool, 4 to 6.5 ft upper pool.
- Irrigated fountain in the pond
- Bonfire pit with stone seating wall
- Climate-controlled pool house with bathroom and storage
- Built-in heaters on both patios
Landscape & Site Work
Custom landscape design and lighting across the entire acreage by Marquise Pools, with itemized owner-supplied upgrades totaling $1,070,500.
- Custom automated gates at the driveway
- Zoysia sod surrounding the house
- Underground drainage system, no standing water
- Non-realty items including sauna, pool tables and patio furniture available for negotiation
Property Details
Specifications
- Address
- 30607 Kilkenny Drive, Magnolia, TX 77354
- County
- Montgomery
- Subdivision
- Woodlane Forest 02, Block 2, Lot 72
- Lot Size
- 315,810 SF / 7.25 acres
- Stories
- Two
- Year Built
- 2018
- Builder
- K & C Classic Homes, custom home builder
- Style
- Traditional, free standing
- Roof / Construction
- Metal roof, stone and stucco exterior
- Flooring
- Wood and tile
- Heating / Cooling
- Central electric, zoned / central electric, zoned
- Garage
- 4-car oversized attached garage plus 6-car garage at the climate-controlled facility (10 cars total), golf cart garage, EV charging, auto driveway gate
- School District
- 36 - Magnolia
- Elementary
- Tom R. Ellisor Elementary
- Middle
- Bear Branch Junior High
- High
- Magnolia High School
- Taxes (2025, w/o exemptions)
- $45,837 at 1.5808
- HOA
- Woodlane Forest Civic Association, mandatory $250 annually ($350 transfer fee)
- Water / Sewer
- Well / aerobic
All showings must be accompanied by the listing agent and scheduled in advance; proof of funds is required prior to approval. Room dimensions are approximate and should be independently verified. School information is computer generated and may not be current.
Private Showings
Arrange your visit